
Today I bring you the before and after refurbishment of a very special kitchen, Isa`s kitchen, one of my lifelong friends. Isa asked me to help her out with the refurbishment of her house and we started with the new kitchen. It completely changed its shape and position in the house and going from being a narrow and dark space to a spacious, comfortable and bright one. I explain the whole process, from the design to the final result. In addition, the protagonist herself will tell you about her refurbishment experience.
Isa is from Valencia, like me, but she moved to Madrid years ago for work. Her family had a flat in Madrid that she used for years and which had remained unchanged. In view of the fact that her long-term situation was to remain in Madrid she decided to refurbish her house and make it more practical and up-to-date, starting with the kitchen.
The floor is large and quite old and this made the structure of the part of the house that included the kitchen not very practical.
The existing kitchen was an elongated tube type and was connected to a series of rooms:
On one side had she had a scullery with no natural lighting in which Isa had the fridge and some junk but she did not use it because it was very dark. On the other hand this connected with a room and bathroom for the house service that existed in the old house.
Obviously times have changed and my friend Isa has no house service and these spaces were underutilized rooms.
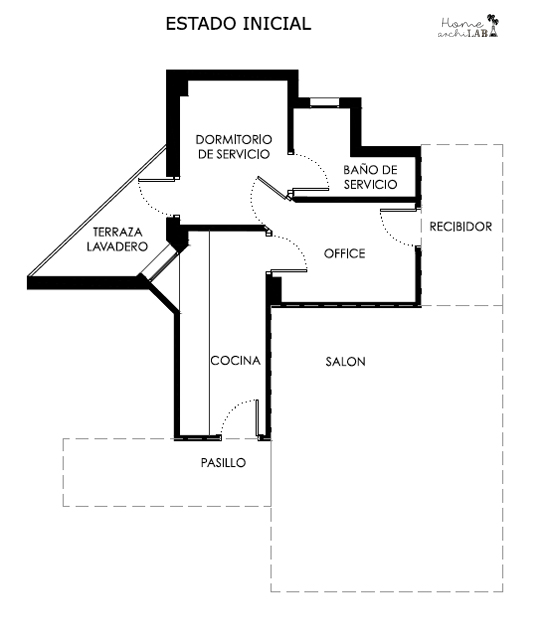
Photo © Home archiLAB
In these photos taken during the work you can get an idea of what the spaces were like before refurbishing it.
In the picture on the left you can see the old elongated kitchen that ended just where the window on the left appears.
In the photo on the right, taken from the hall of the house, you can see by the change of pavements, the size of the tiny kitchen storage, bedroom and bathroom.
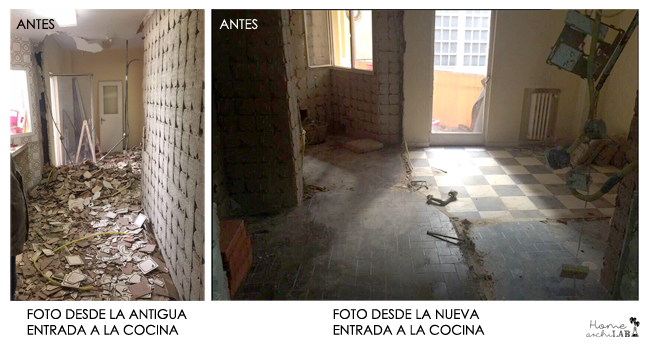
Photo © Home archiLAB
Once the decision to undertake a refurbishment was made, Isa asked me for help with the design.
I went to her house, took measurements and proposed a few options to Isa. From them, she started to have a better idea of the kitchen she wanted and this was the final design:
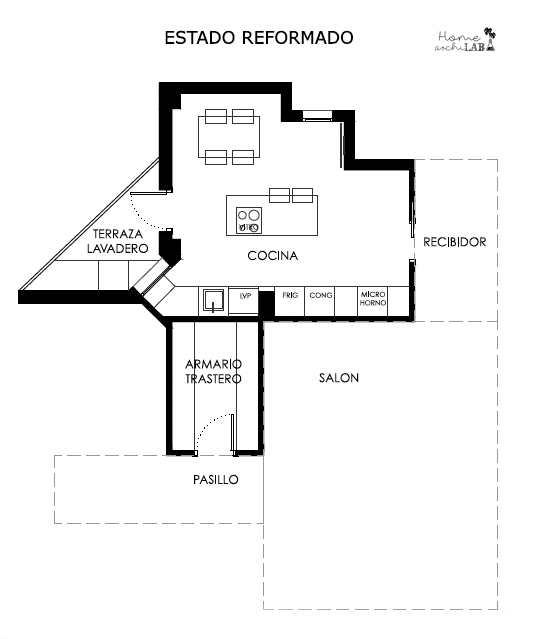
Photo © Home archiLAB
In her initial idea she did not consider having an island, among other things because it was difficult for her to imagine this new design, especially with the kitchen and the compartmentalized rooms she currently had.
It is precisely at this stage that the vision of an architect can help a lot because not everyone has the spatial vision that is needed to imagine something that a priori seems unthinkable.
I leave the before and after of the project so you can compare the spaces:
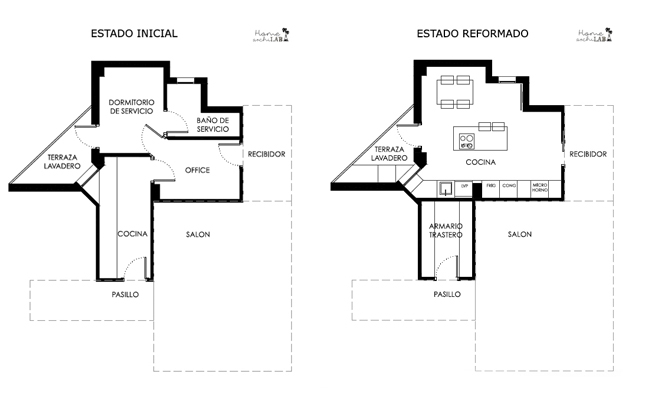
Photo © Home archiLAB
The new kitchen is a space that agglutinates the previous compartmentalized rooms obtaining a more compact and wide space.
Part of what was the old kitchen, was left as a storage room with cabinets. These are spaces that are always needed in a house to be able to store household items, household linen, tools or boxes of clothes from another season.
Let’s now checkout Isa’s new kitchen:
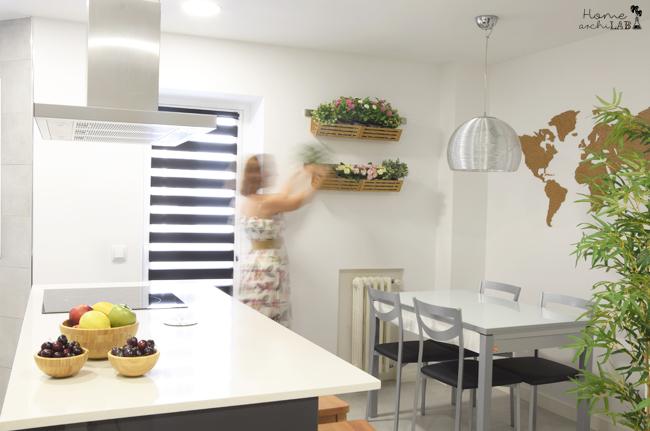
Photo © Home archiLAB
My friend Isa chose the materials and base colors of her kitchen, because this is something tremendously personal. So that is totally on her!
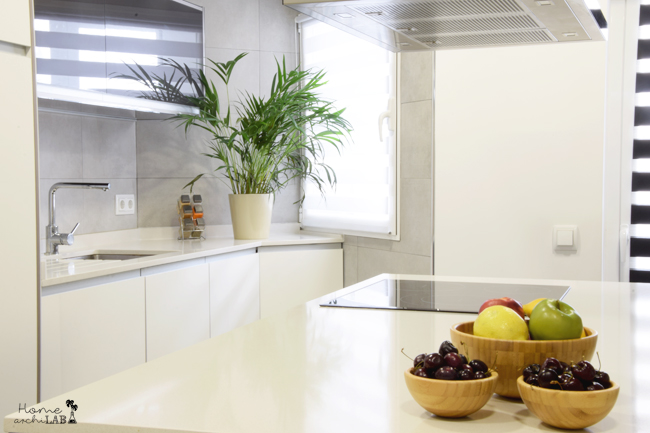
Photo © Home archiLAB
The kitchen is illuminated and ventilated through openings to an interior patio which is usually less bright than if the kitchen had an exterior opening.
However in this case, it is a very bright space thanks to the chosen color base that are light tones such as light gray and white. The tiles on walls and floors are porcelain (not rectified).
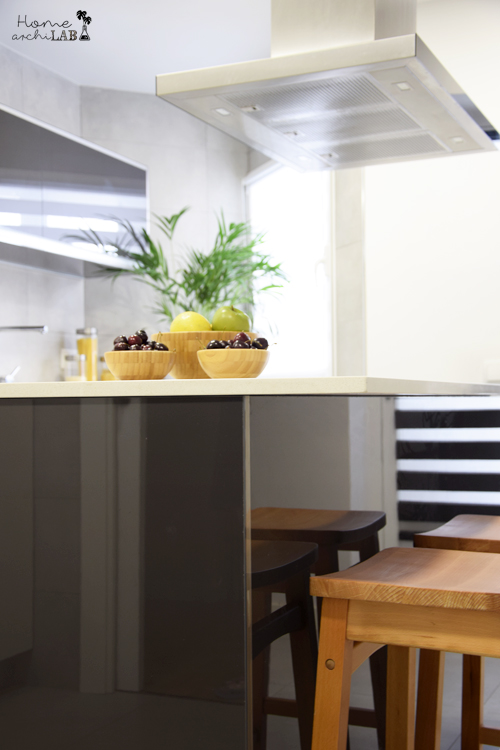
Photo © Home archiLAB
Isa introduced the gray anthracite that is a gray near black, to give a marked touch to the island and tall furniture that later will repeat in some elements of the decoration.
Kitchen furniture was purchased at Senda cocinas (Madrid).
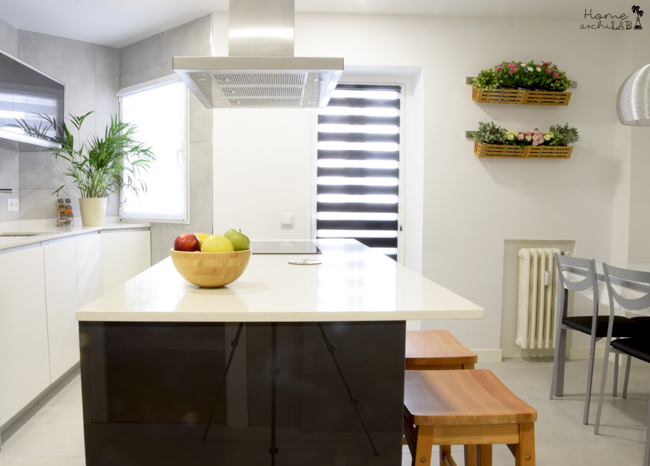
Photo © Home archiLAB
As for example in the seat of the chairs or the curtain of the door of the terrace.
Extra TIP: Repetition is one of the tricks that work best in decoration to create connection and harmony in space.
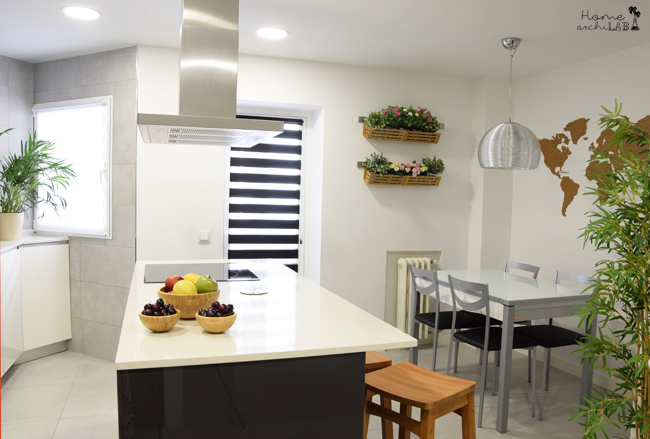
Photo © Home archiLAB
This same resource has been used in this kitchen with wood.
In order to counteract the coldness imposed by gray, white and black colors, it has been decided to repeat the warm tone of wood or cork in various elements of the kitchen such as stools, flowerbeds, fruit baskets or the world map of the wall .
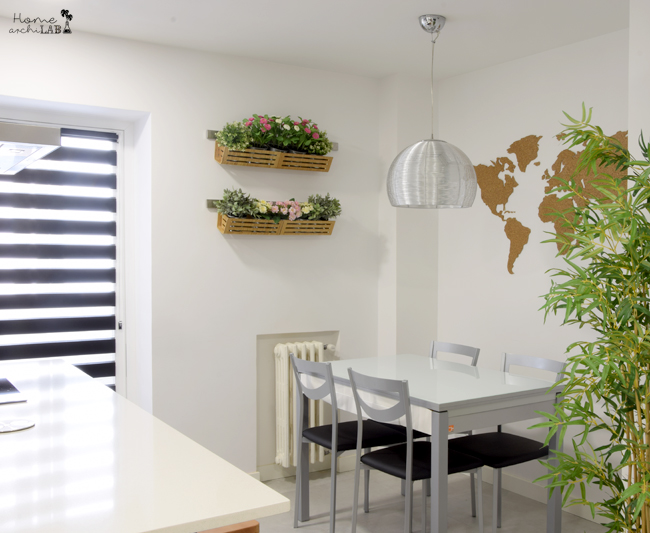
Photo © Home archiLAB
If you want to learn more about ideas and tricks to decorate your kitchen and what are the latest trends you can continue reading about this in this post that I dedicated exclusively to tell you everything: Let’s talk about kitchens. Part I: Trends.
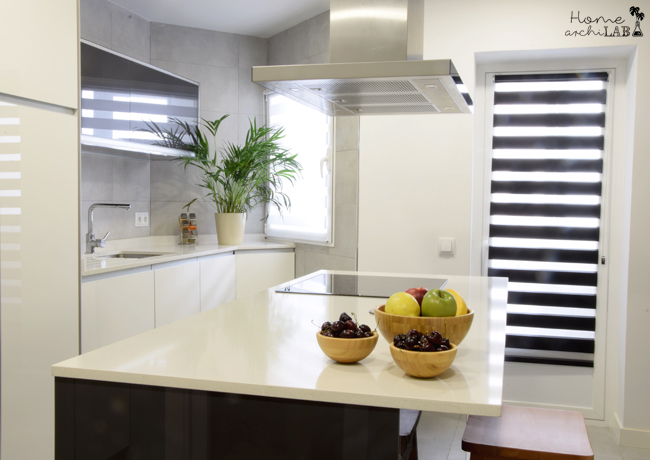
Photo © Home archiLAB
Turning to the functional theme, the kitchen has two parallel working planes: the side of the wall with the columns plus the water area and the island with the cooking zone.
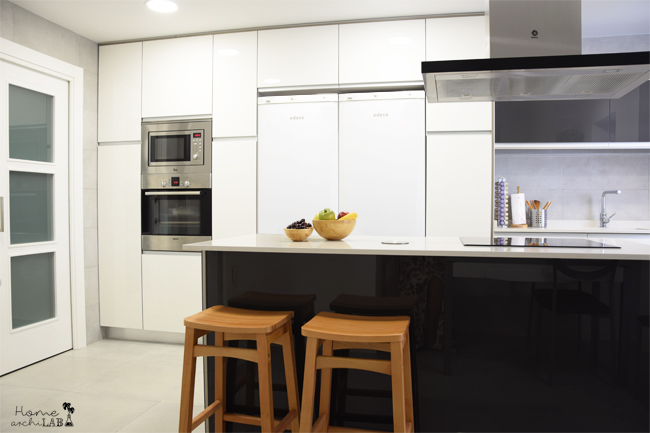
Photo © Home archiLAB
The column area contains the kiln and microwave, pantry, refrigerator and high freezer and a paddling area just before moving to the water area that covers an existing pillar at that point. You can place it in the kitchen plan that was previously shown.
Extra TIP: Paneling a pillar is a good solution to not break the continuity of a wall. In the same way, to integrate the appliances if they do not have a special design, it makes the kitchen a more harmonious space that conveys the feeling of a living room.
In the case of Isa, the refrigerator and the freezer are not integrated because they are waiting their turn to be renewed soon.
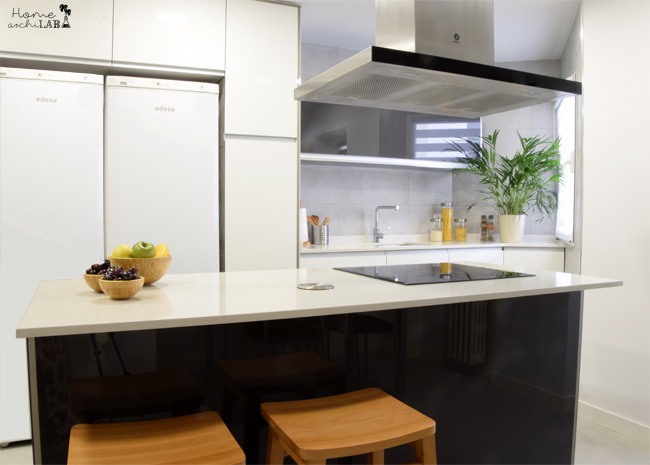
Photo © Home archiLAB
The water area has a single sink, dishwasher and low and high cabinets for cooking cockery and cutlery.
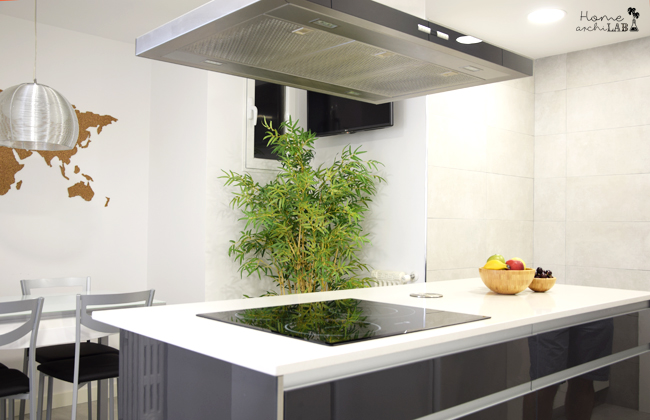
Photo © Home archiLAB
Facing this is the island with cooking stove, drawers and pots underneath.
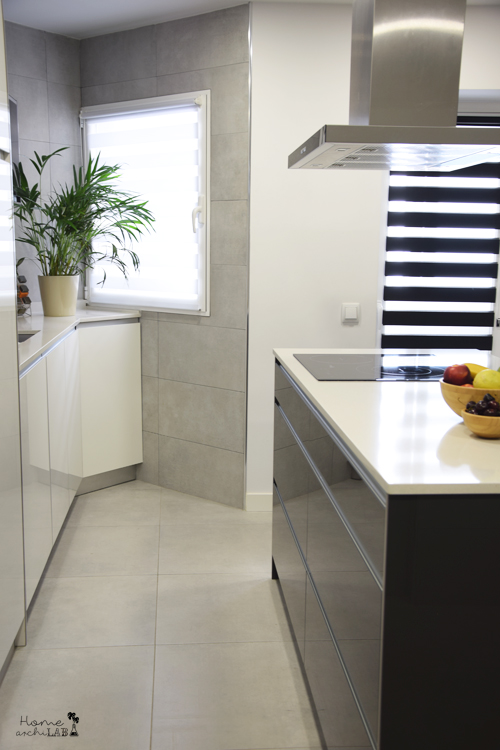
Photo © Home archiLAB
We see in this kitchen the implementation of the triangle of work of which I spoke to you about in the post Let’s talk about KITCHENS. Part II: Dimensions.
This makes cooking practical as the most common working points (sink, cooking and refrigerator) are the three corners of a triangle that respects the maximum distances.
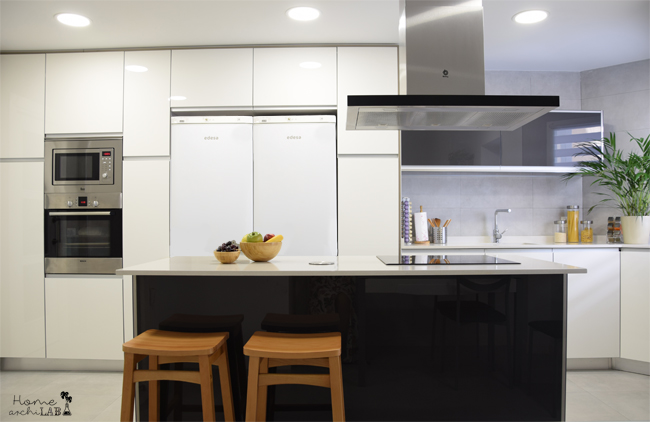
Photo © Home archiLAB
On the opposite side, the island’s countertop flies about 30 cm to become a breakfast bar with two stools. It is a Compac Luna model worktop 2 cm thick.
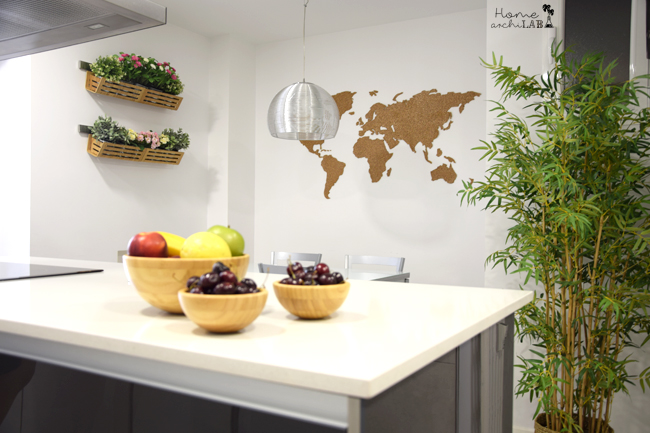
Photo © Home archiLAB
Moving to the other area of the kitchen, the eating area, we find an extendable glass table and matching chairs.
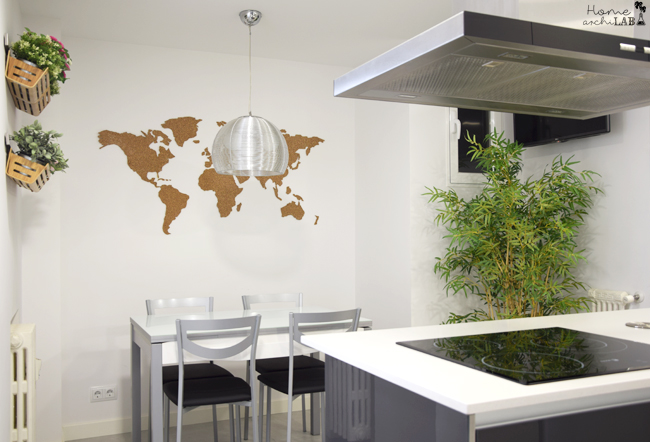
Photo © Home archiLAB
The metal pendant lamp repeats this material and color that we also find in the extractor hood on the island. As I said before, all materials and colors are repeated several times in space to create connection between them.
The world map on the wall is a DIY that I recommended to do to my friend Isa and she took up the challenge!. Here you can see some photos that she sent me of the process. It consisted of printing on paper and trim the contours of the continents and then use these as a template to cut the cork.
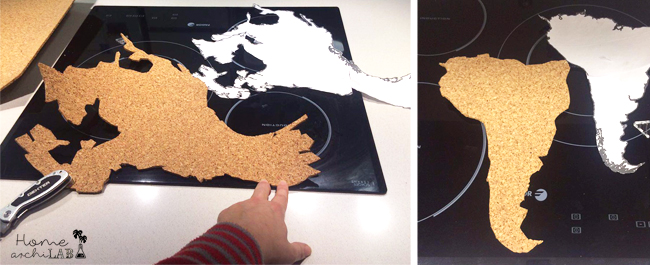
Photo © Home archiLAB
They seek to highlight the bottom wall and introduce warmth through the material, cork in this case.
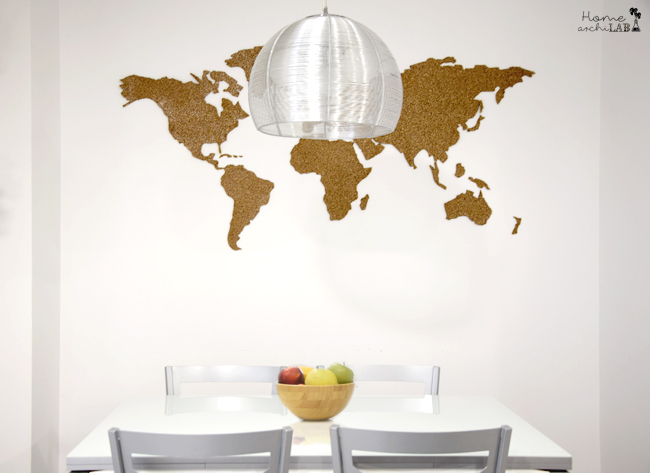
Photo © Home archiLAB
To reinforce this material and finish completing the table environment Isa placed a vertical garden on the adjacent wall. Ikea planters in wood and metal supports give continuity to materials.
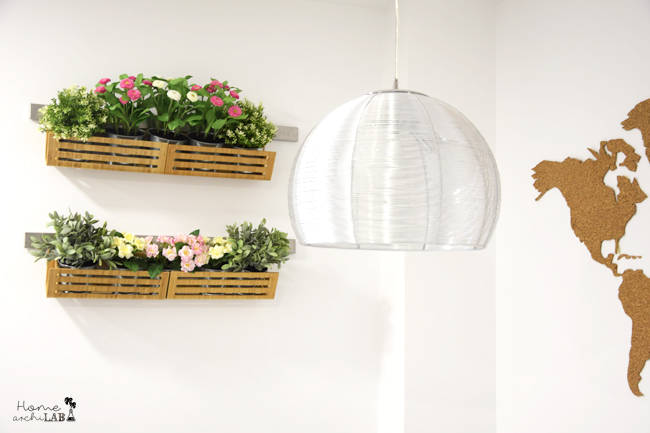
Photo © Home archiLAB
The plants brighten and give life to the corner. It would not be the same without the green touch that I like so much for any stay of the house.
Extra TIP: In the case of the kitchen you can make a vertical garden with aromatic and culinary plants that you use daily such as basil, parsley, oregano, thyme, etc. In addition to cheering up the kitchen, they have a practical use.
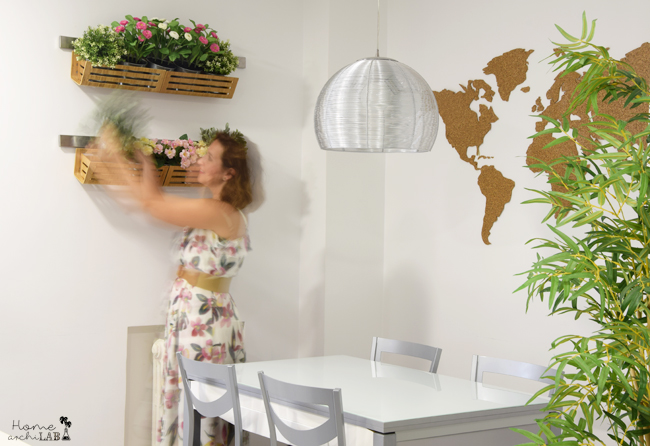
Photo © Home archiLAB
Finally I leave you with a mini interview with Isa about the process of refurbishing the kitchen, so that you can use your experience as advice:
Did you compare budgets before choosing?
Yes I compared 4 in total: a company that I found on the internet that had good references, a company specialized in refurbishments that the porter recommended me because they had refurbished other houses of the building and two other small companies specialized in kitchen refurbishments.
What made you decide for the company you chose?
The company I chose had already made done other works in my house and I had worked with Senda Kitchens before (where I bought the kitchen) so the understanding between them would be much better.
Where did you buy the other items such as appliances, faucets and furniture?
The appliances I needed I bought in the same store as the kitchen (buying them there I was not charged anything for the installation). The faucet is model Mila de Blanco and I also bought it in the same store.
The table, chairs, stools and lamp are from El Corte Inglés.
The vertical garden is from Ikea and the world map made by myself! I looked a lot online and none was worth less than € 200. It cost me € 15 a roll of cork so it was worth it.
What were you looking for in your new kitchen before you started on the idea of refurbishment?
A cozy, comfortable and spacious place where you could make a living.
The kitchen is a place where you spend a lot of time and I wanted to enjoy that time. My previous kitchen had a narrow rectangular layout with little storage space. I wanted to radically change the concept.
What do you like most about your new kitchen?
Comfort and design!
Everything necessary is framed in a triangle (glass-ceramic, refrigerator and sink) and it is very easy to find anything I need.
I love the island, apart from bringing design to the kitchen, the storage capacity of the drawers is enormous.
And what do you like least?
The floor, not because of its color but because of the end-result.
Do you think that something is missing or something? Or is it perfect just the way it is?
Sometimes I think I should have put tile on all the walls of the kitchen but then I see the world map and the vertical garden and I’m flying!
Are you happy with the choice of materials? Why?
I’m happy except the floor because despite being porcelain, it has a little flaking of something that I dropped and this really drives me nuts every time I see it…
The brightness of the cabinets and drawers of the island give a sense of elegance. At the time I thought they would get dirty and would have to clean them often but nothing further from reality!
Are you happy with the choice of colors? Why?
Very much! The contrast between the dark gray of the furniture and the light gray of the wall and floors adds elegance and spaciousness to the kitchen.
I did not want a dark kitchen since it has no outside facade light but a patio of lights and I believe that with the chosen colors I have achieved it.
What advice would you give to someone going to renovate their kitchen?
The design is important but comfort and storage in a kitchen is essential so you have to balance everything.
Have you found the advice of an architect useful? In what part of the process? Why?
Totally. I found it to be fundamental.
I needed someone to advise me on design and functionality since my new kitchen is not located where the previous one was. It was not clear exactly what could be torn down and what not and I could not imagine the space.
Many thanks Isa!
It is clear that Isa is happy with her new kitchen but Isa does not live alone…
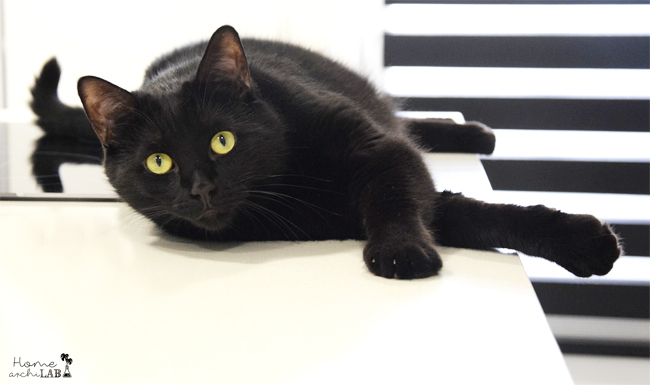
Photo © Home archiLAB
Let me introduce you Vader.
He is the king of the house and also loves the new kitchen. So much so that he posed so well in the photo shoot.
Although of course he does not need to pose much because he is so handsome!
And you are thinking of refurbishing your kitchen? What are your doubts and ideas?


