
With this post I have the honor to inaugurate a new section of the blog: FINISHED PROJECTS
In it I will teach you real decoration and architectural projects. Before and after, reforms of floors, proposals of furnishing, organization and decoration adjusted to budgets and real tastes of people with their dreams and their manias.
Besides this is a great space of collaboration with other professionals with whom I have the pleasure to work with and I hope it is also a source of references for you.
In this case I want to show you the integral refurbishment of a charming old apartment in the center of Valencia, my hometown.
It is an EN PARALELO ESTUDIO project in which I had the pleasure of collaborating in the project phase. Pleasure not only because the floor has great potential, but also because they are great professionals, and above all, friends with whom any project goes on wheels.
Before they blush red (I say that I say it with all my freedom and with all my heart) I leave the references of the professionals who have made it possible for you to be reading this post:
Project and work: EN PARALELO ESTUDIO
Real estate management: Metros de más
Photography: Alejandro Gómez Vives – Fotografía de Arquitectura
And so, there you go, I have just given you three super references that if you live in Valencia are an absolute gem … I say no more.
Anyway, let’s cut the chase.
It is a flat in a building from the year 1929 located in an emblematic area of the center of Valencia.
It was completely refurbished in terms of facilities and finishes.
In these photos you can see how it was BEFORE:
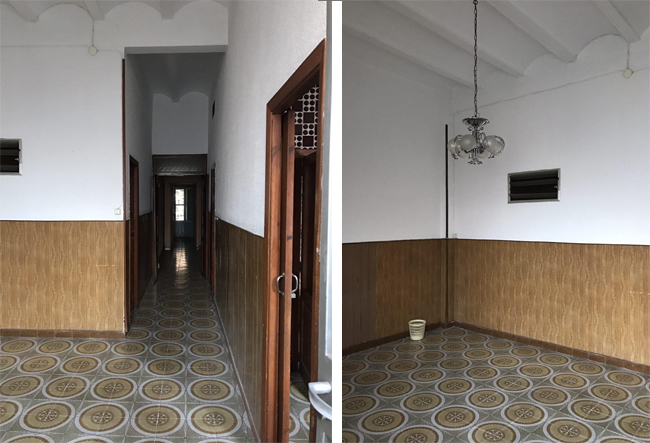
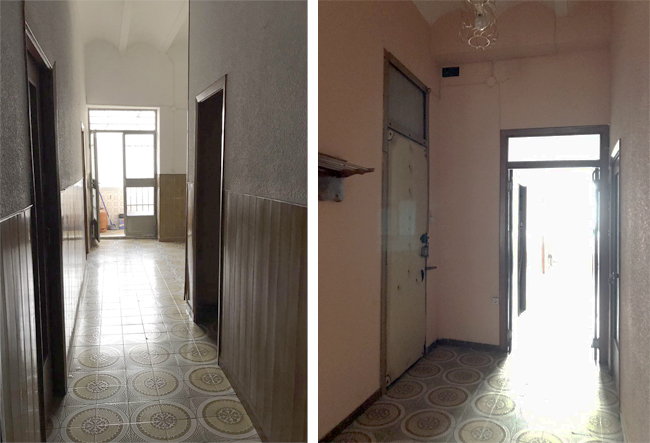
The ceramic floors had no special value but it did have a 3.5 m ceiling height with beams and visible revoltones, which is one of the biggest attractions of the older floors.
The layout in the existing state was quite bad as it had no fewer than four rooms without direct natural ventilation, as you can see in the next shot.
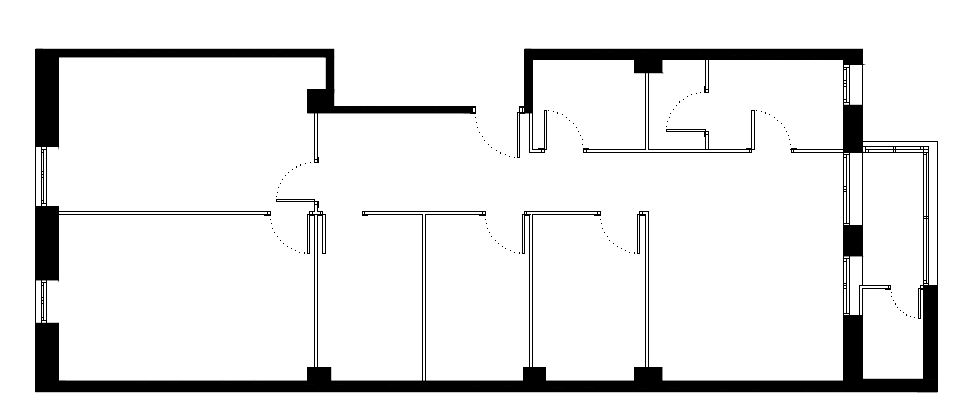
Existing Plan WITHOUT REFORM
The proposed refurbishment project aimed at housing three bedrooms. And one of the important limitations was that from any point of drainage (kitchen or bathrooms) there should be no more than 5 m to the main drain that was in the back patio, on the terrace-laundry.
This type of technical restraints greatly limits the possibilities of refurbishment in old houses and must be taken into account in the design.
With these premises, the approach was as follows:
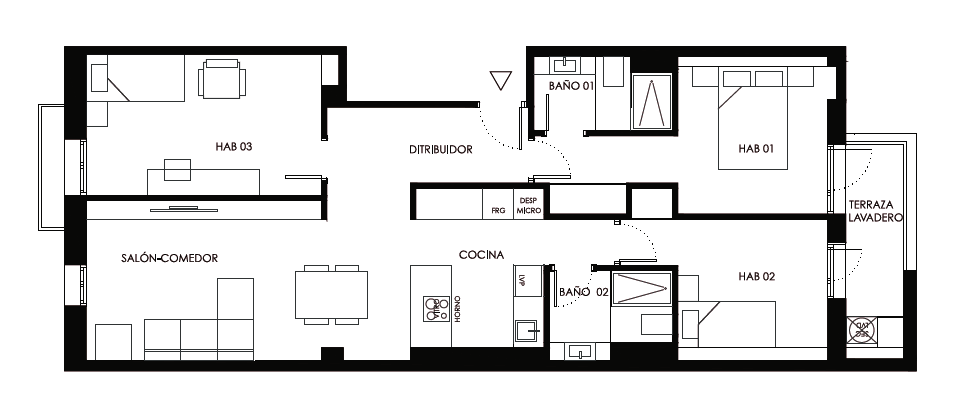
Refurbished plan
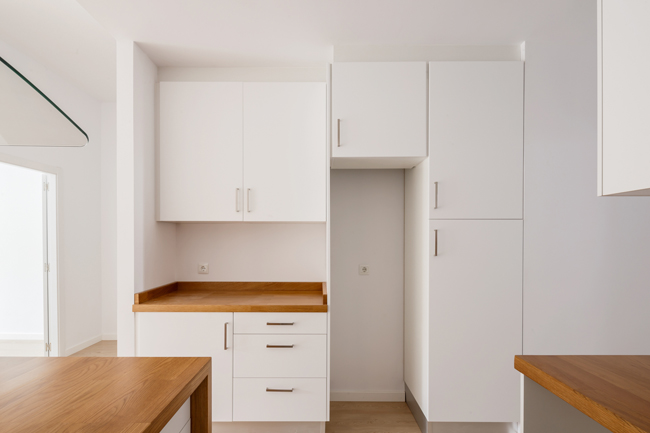
A central band divides the house along it and brings together storage spaces (cabinets) and fixed furniture (kitchen and living room). It is the backbone of the house since, in addition to storage, it serves to divide the space into 6 rooms: hall, three bedrooms, kitchen and living room.
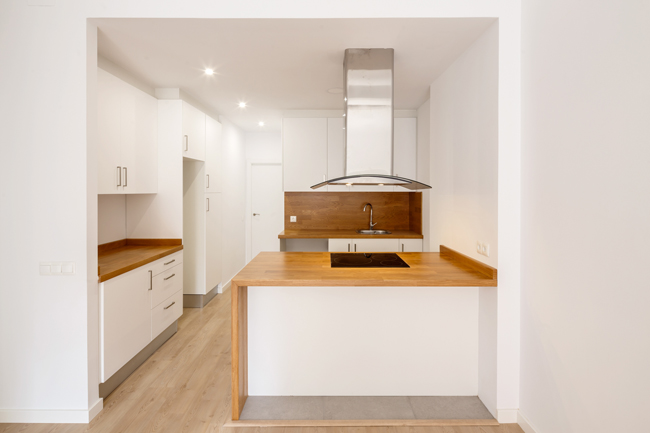
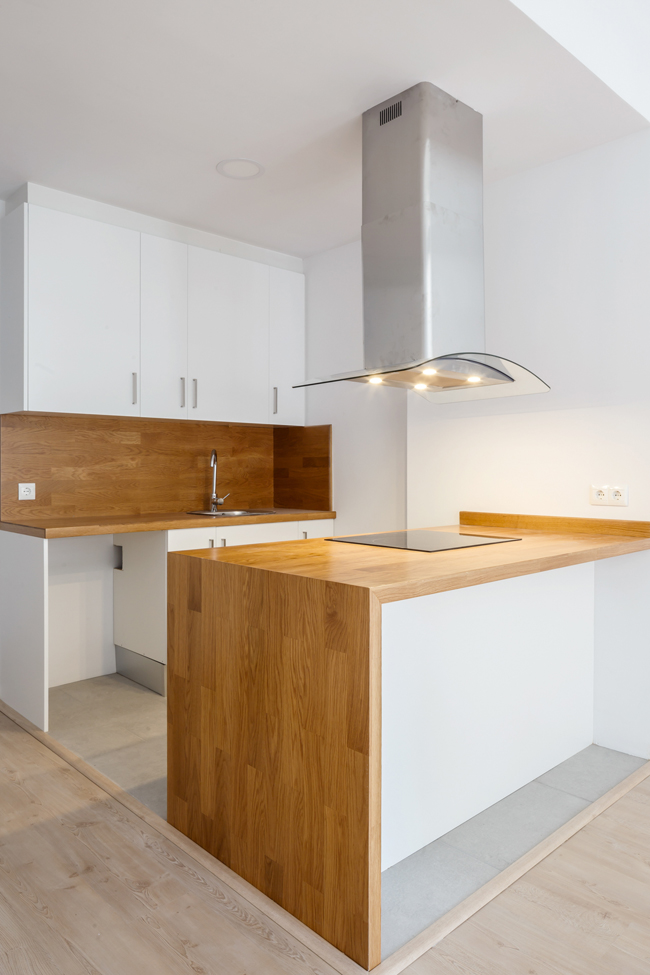
The kitchen and the living room will share the space with no physical separation between them. The kitchen peninsula itself, which serves as a breakfast bar, will be the boundary between the two.
The main bedroom has an en-suite bathroom. The other bathroom is in center next to the kitchen, very accessible from all areas of greater use of the house such as the living room and kitchen.
The bedroom leading to the main facade next to the living room is considered as a larger multipurpose bedroom-study.
With this clear distribution, the next step is to apply for the license and get to work!
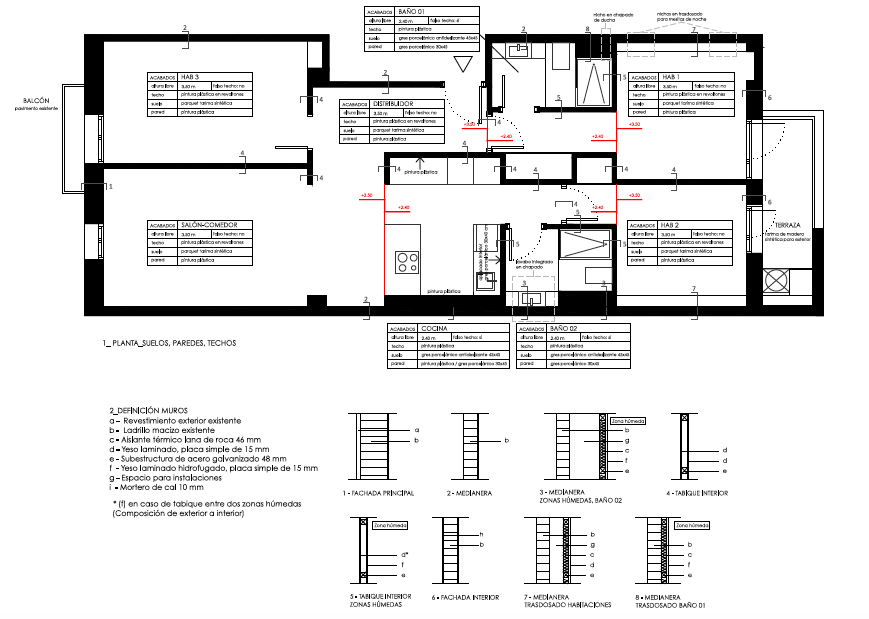 This is one of the technical drawings of the project which details the composition of all the enclosures and partitions and finishes, as well as the height of ceilings. I do not pretend to analyze it, but to let you see the good work behind the EN PARALELO ESTUDIO
team that designs all the details so that everything works on wheels (not all studios work like, instead through shouting instructions at construction works or even by phone, is something that you see way too often …).
I take this opportunity to emphasize a recommendation:
Always go hand-in-hand with professionals with these issues and you will avoid many problems and bad experiences. Applying for a license, managing the procedures, coordinating different trades in a refurbishment or dealing with regulations are things that, believe me, I do not recommend it if it’s not your thing! And much less when we talk about a project as important as your own home, with all your dreams put on it … The whole process is complex and you should only concentrate on dreaming, deciding, choosing and enjoying.
There are people who do everything to save four bucks but do not forget that CHEAP CAN BE COSTLY and every profession exists for a reason.
If you choose the right professionals, they will understand your idea, take into account your lifestyle and style and will guide you with no problems through one of the most important projects that you may have.
I’ll leave you with the photos of the AFTER and you’ll know if it’s worth it.
KITCHEN:
Project: En Paralelo Estudio; Photography © Alejandro Gómez Vives
Project: En Paralelo Estudio; Photography © Alejandro Gómez Vives
Project: En Paralelo Estudio; Photography © Alejandro Gómez Vives
LIVING ROOM:
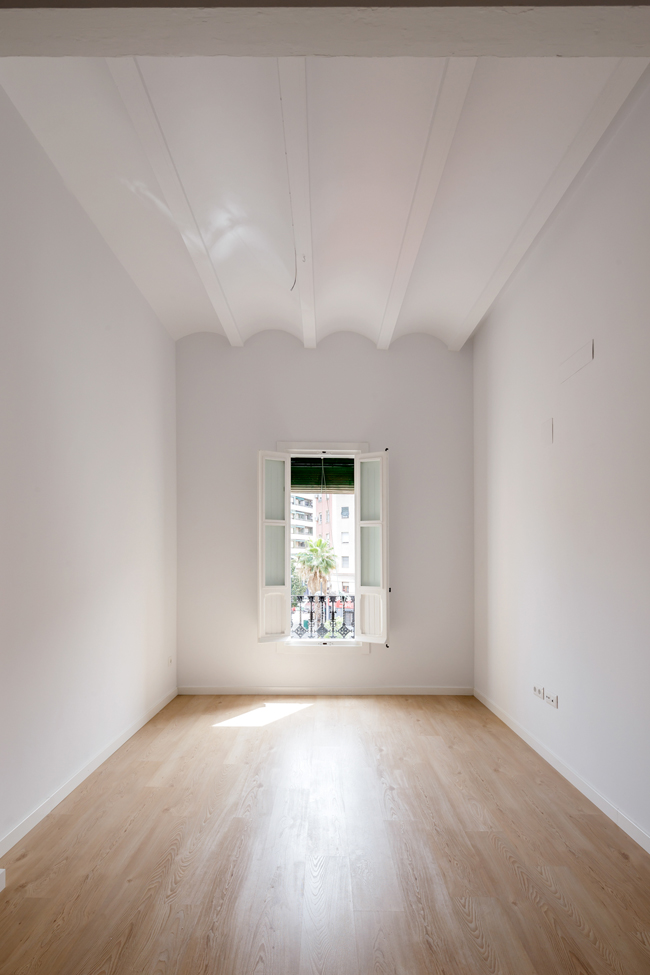
Project: En Paralelo Estudio; Photography © Alejandro Gómez Vives
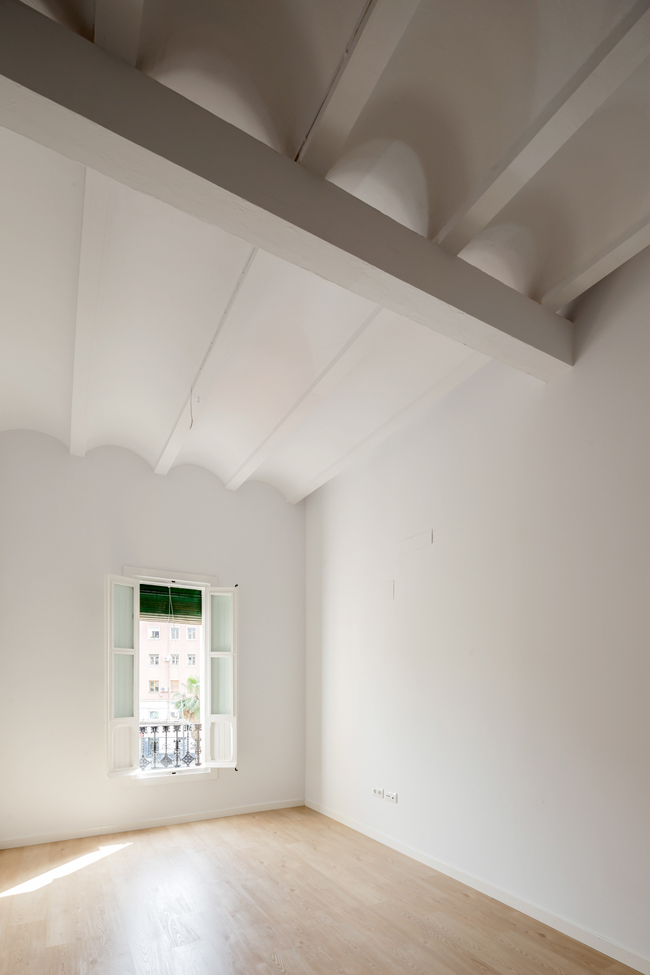
Project: En Paralelo Estudio; Photography © Alejandro Gómez Vives
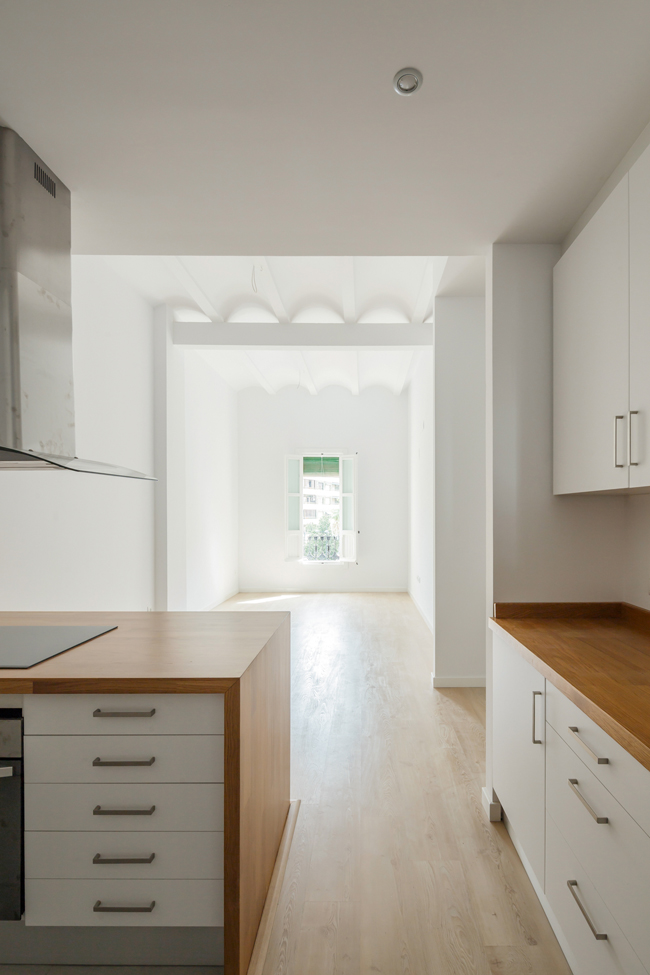
Project: En Paralelo Estudio; Photography © Alejandro Gómez Vives
BEDROOM 03 (NEXT TO LIVING ROOM):
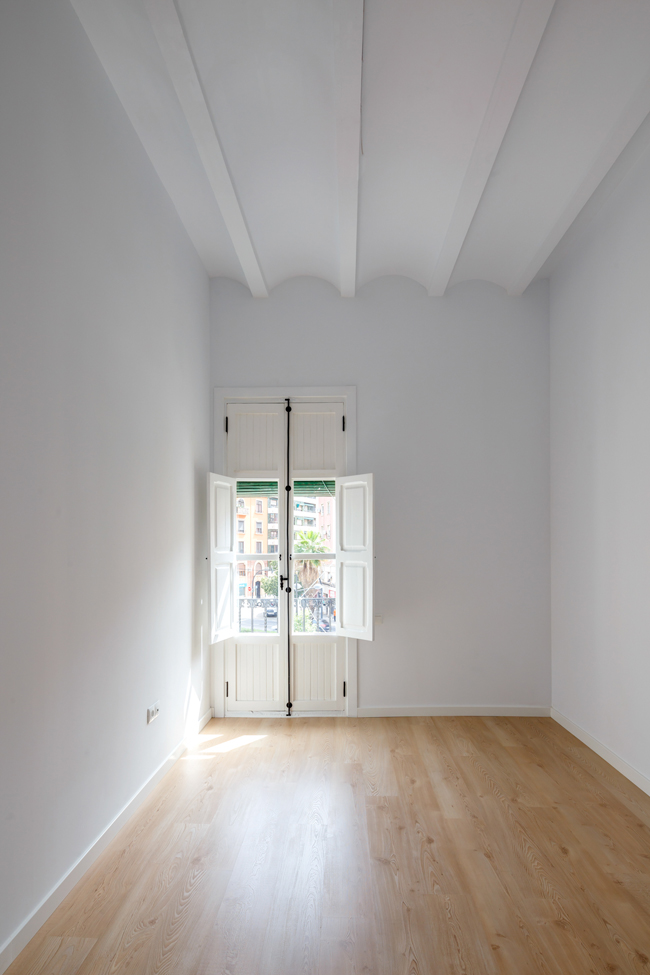
Project: En Paralelo Estudio; Photography © Alejandro Gómez Vives
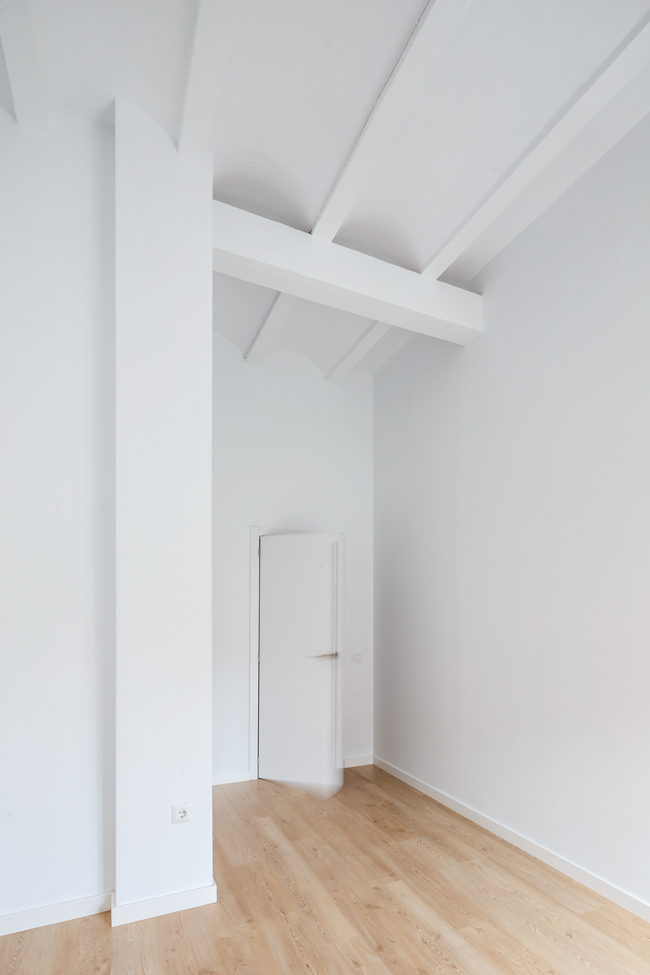
Project: En Paralelo Estudio; Photography © Alejandro Gómez Vives
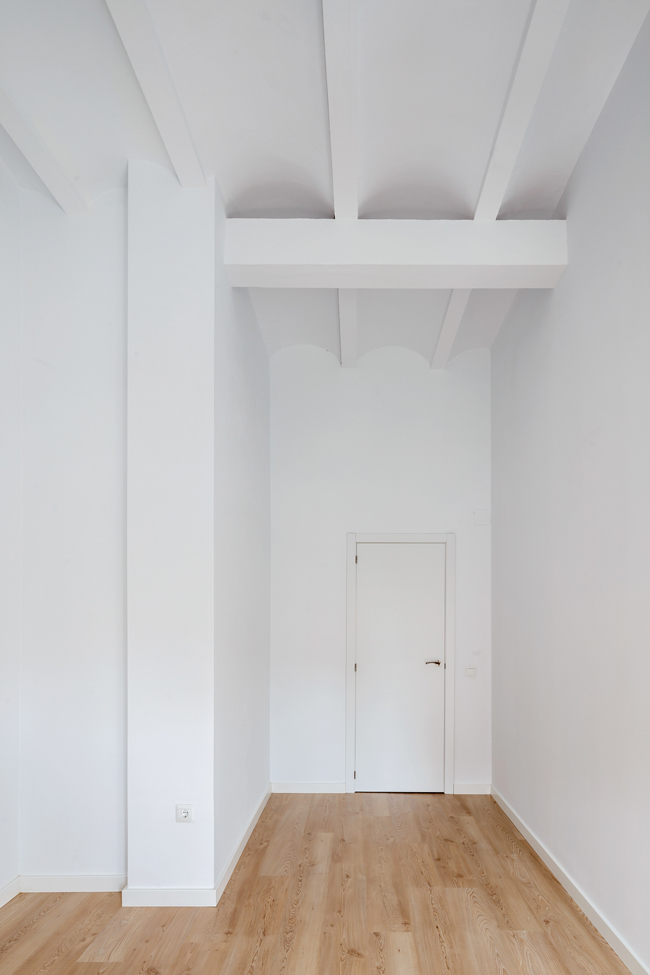
Project: En Paralelo Estudio; Photography © Alejandro Gómez Vives
BEDROOM 02 (NEXT TO KITCHEN):
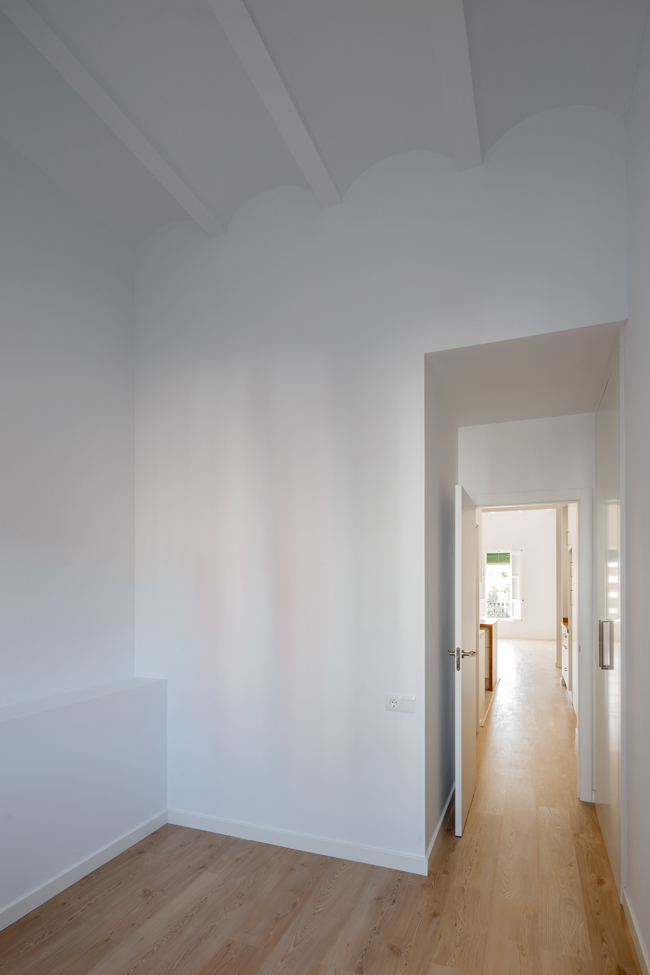
Project: En Paralelo Estudio; Photography © Alejandro Gómez Vives
ENTRANCE HALL:
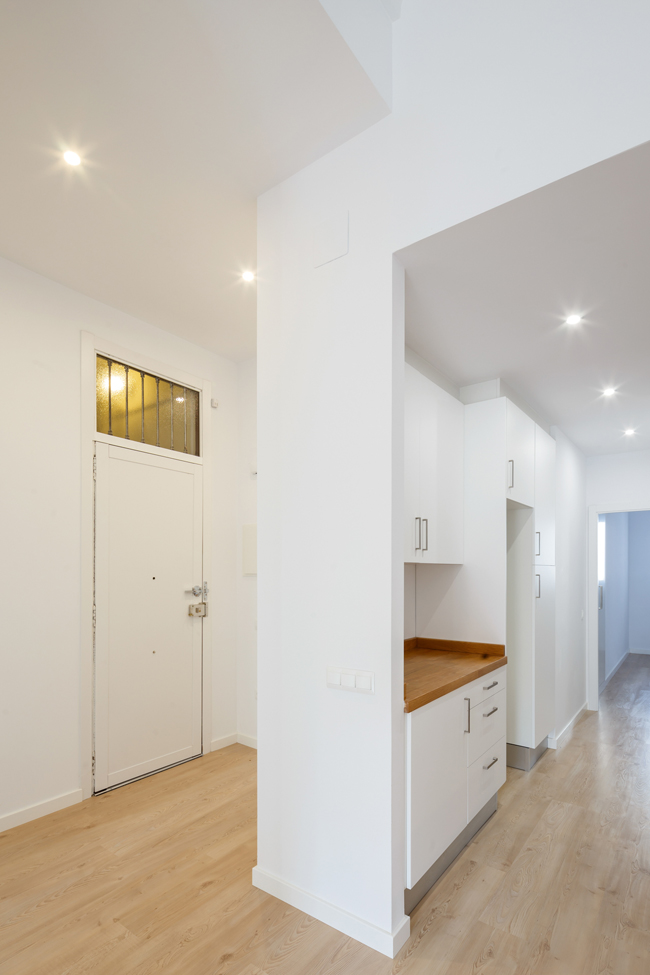
Project: En Paralelo Estudio; Photography © Alejandro Gómez Vives
MASTER BEDROOM:
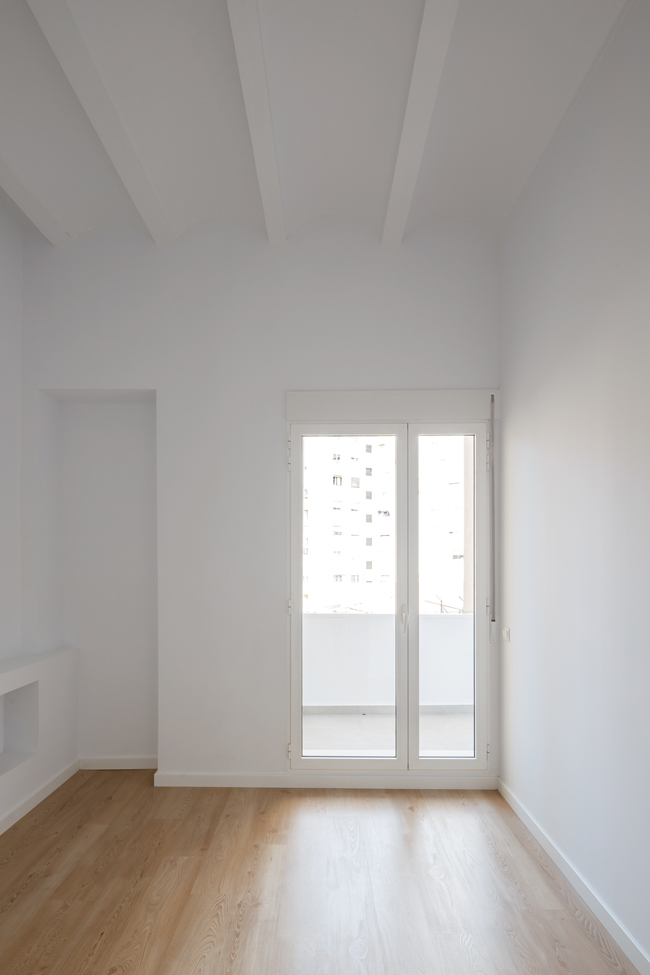
Project: En Paralelo Estudio; Photography © Alejandro Gómez Vives
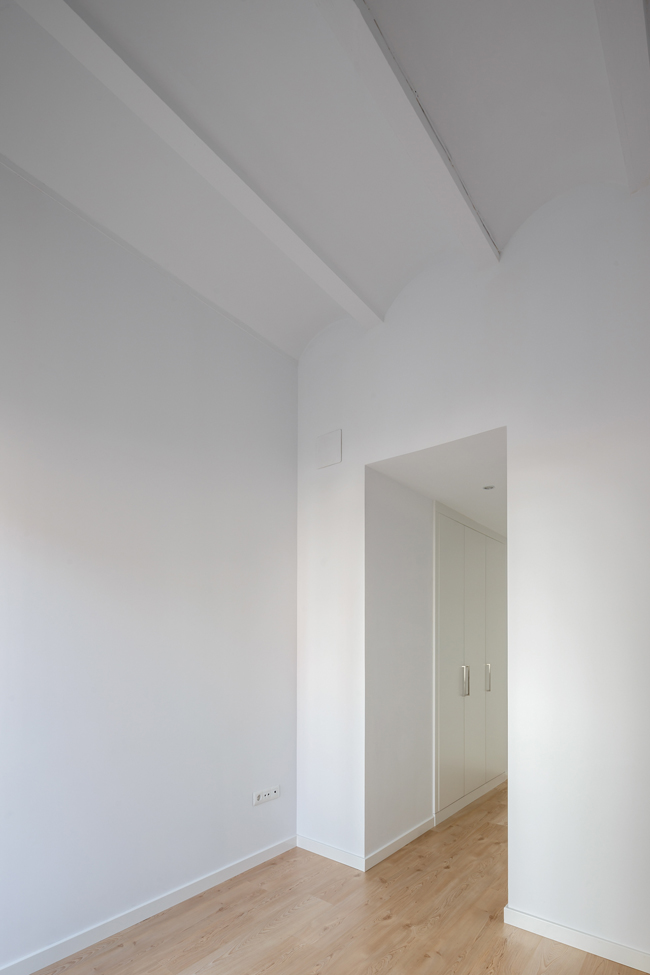
Project: En Paralelo Estudio; Photography © Alejandro Gómez Vives
EN SUITE BATHROOM (BEDROOM 01):
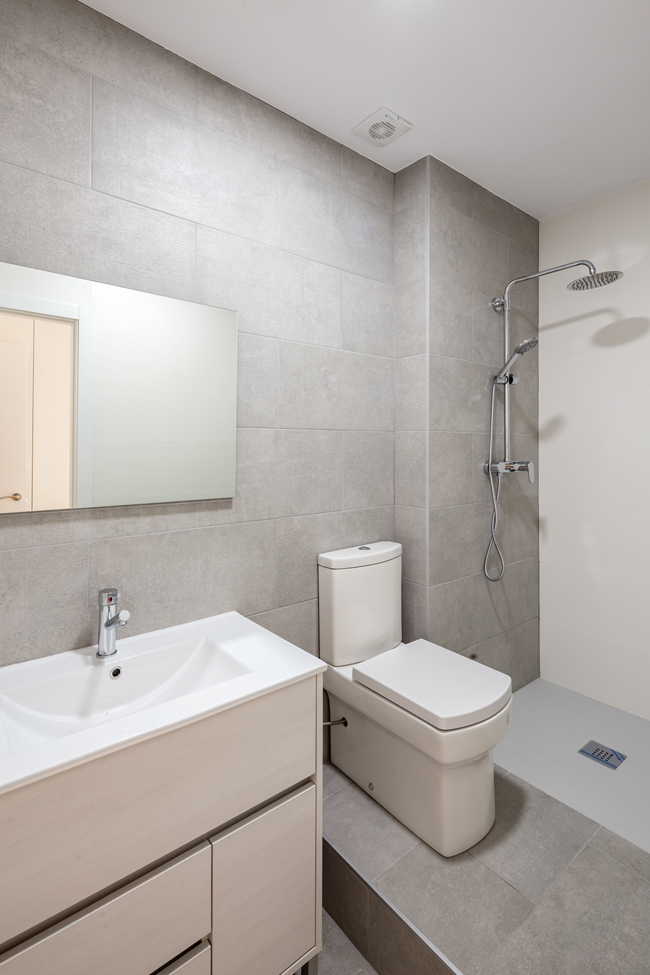
Project: En Paralelo Estudio; Photography © Alejandro Gómez Vives
I do not know about you but this house inspires me a lot and it would be difficult for me to decide on the decoration.
I have prepared three different styles to decorate the room. This is a practical example of how I can help you decorate yours if you want. Moodboards with the different possibilities according to your initial ideas will help you to decide one way or another.
Which one would you choose?
LOOK 1: Scandinavian style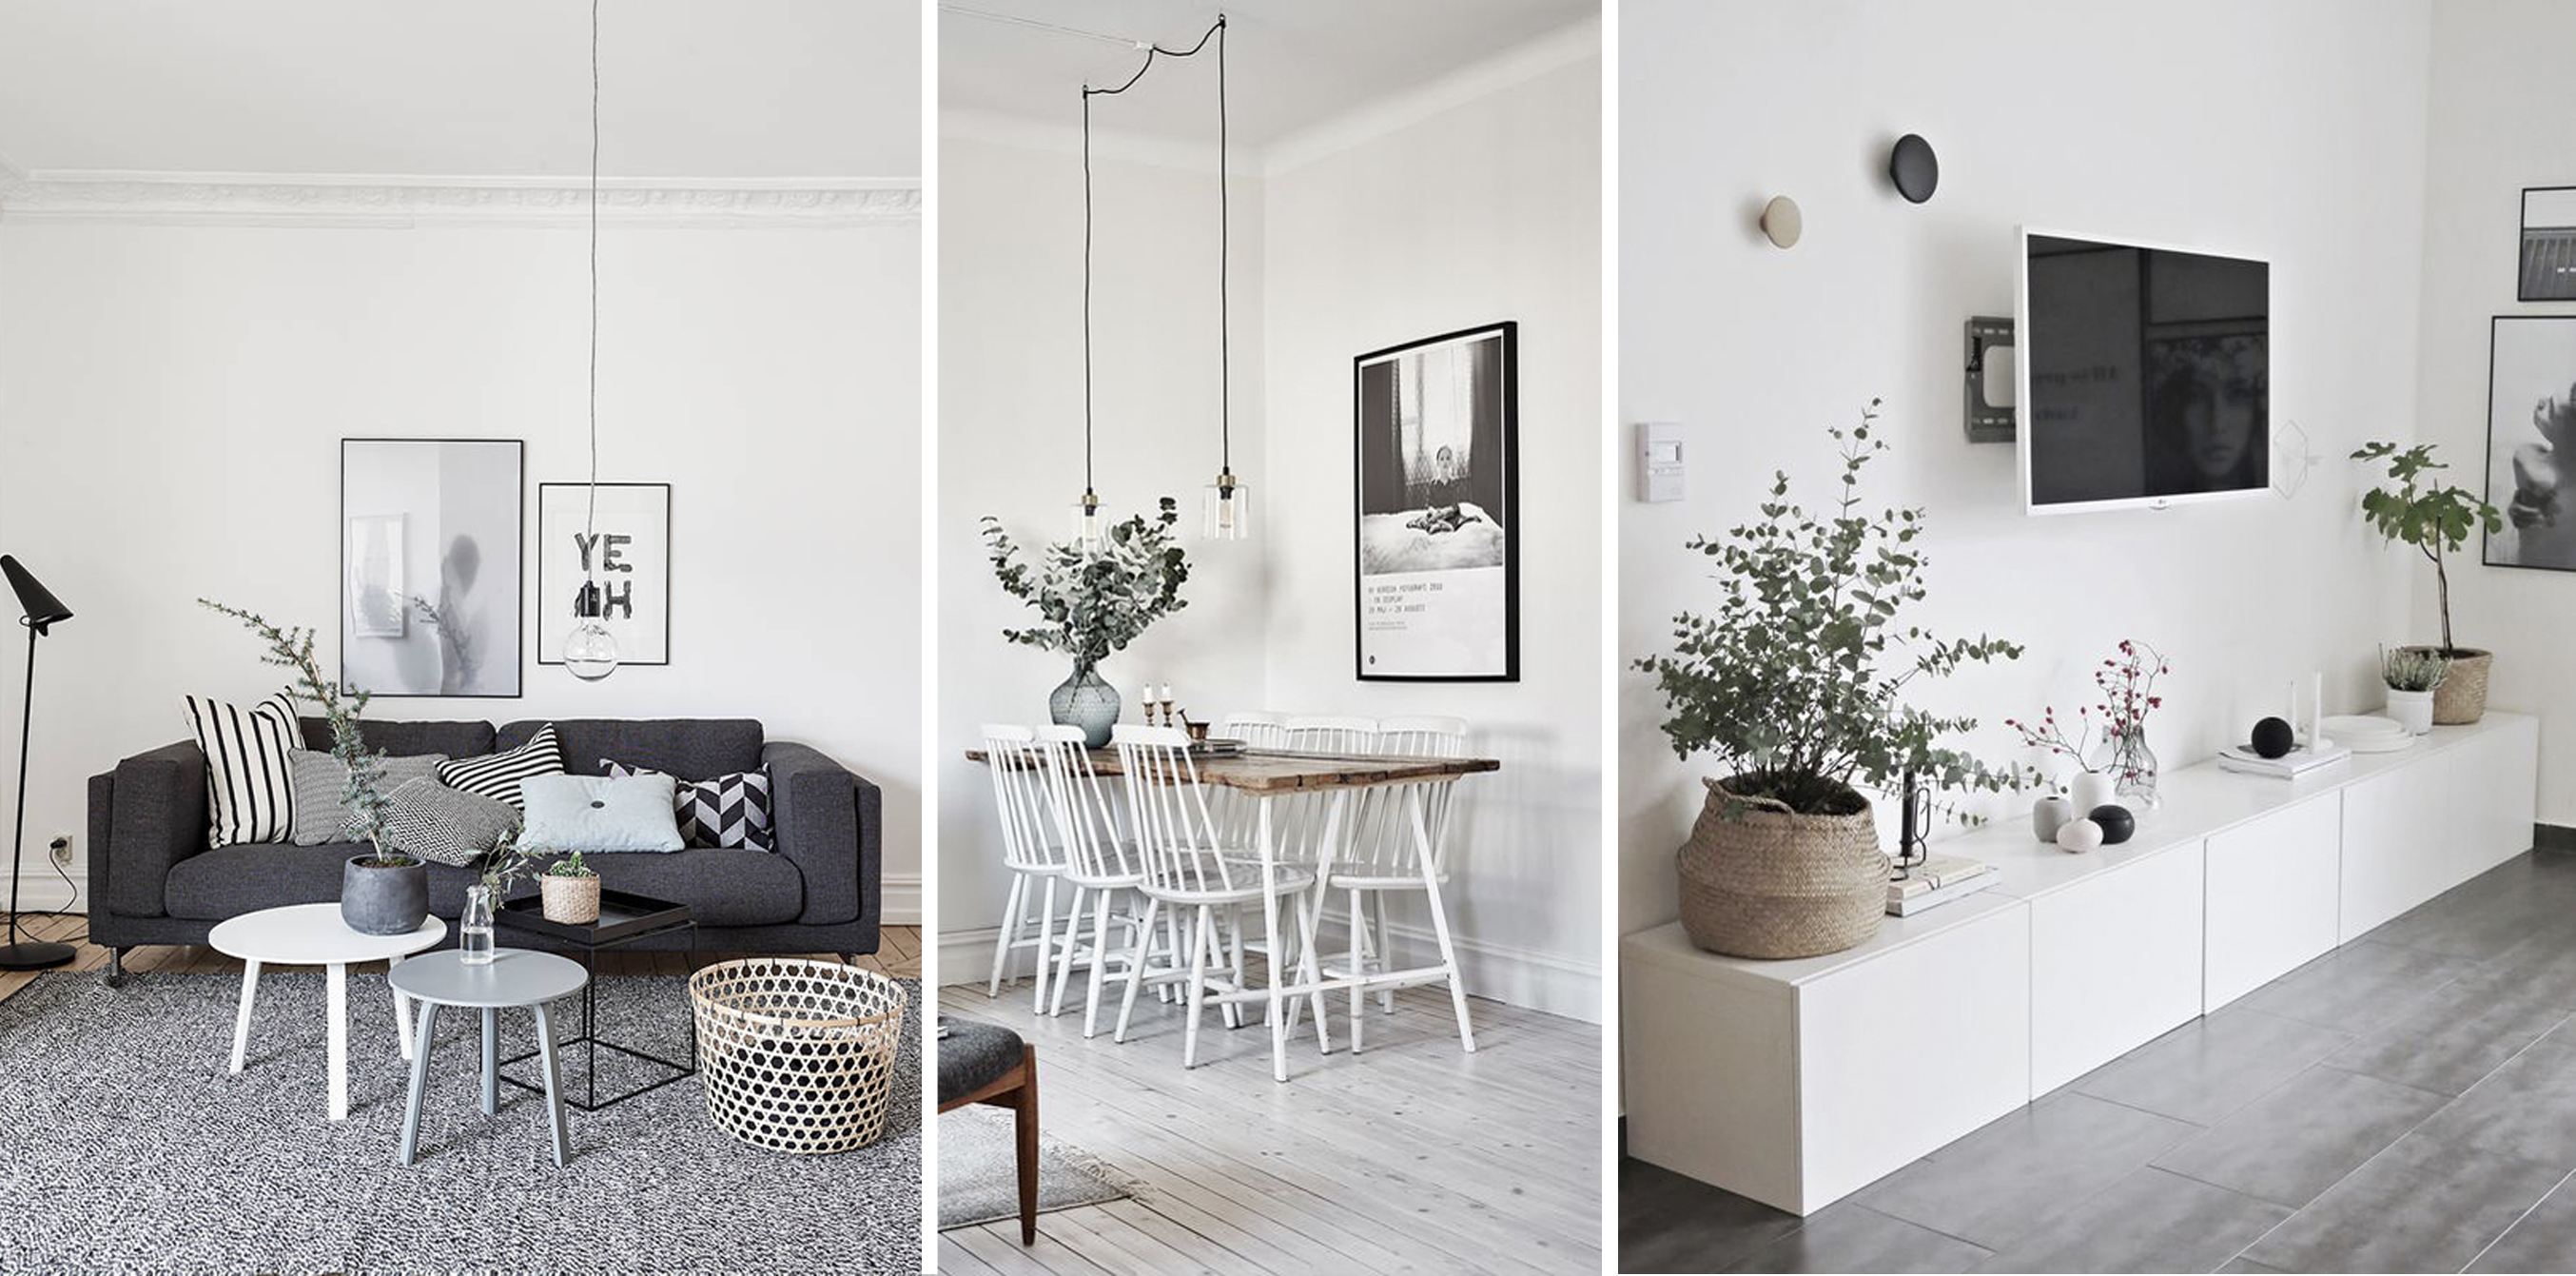
LOOK 1 by Home archiLAB. SOURCES: Photo 1: My unfinished home; Photo 2: Icons corner; Photo 3: By Koczanska
LOOK 2: Contemporary Greenery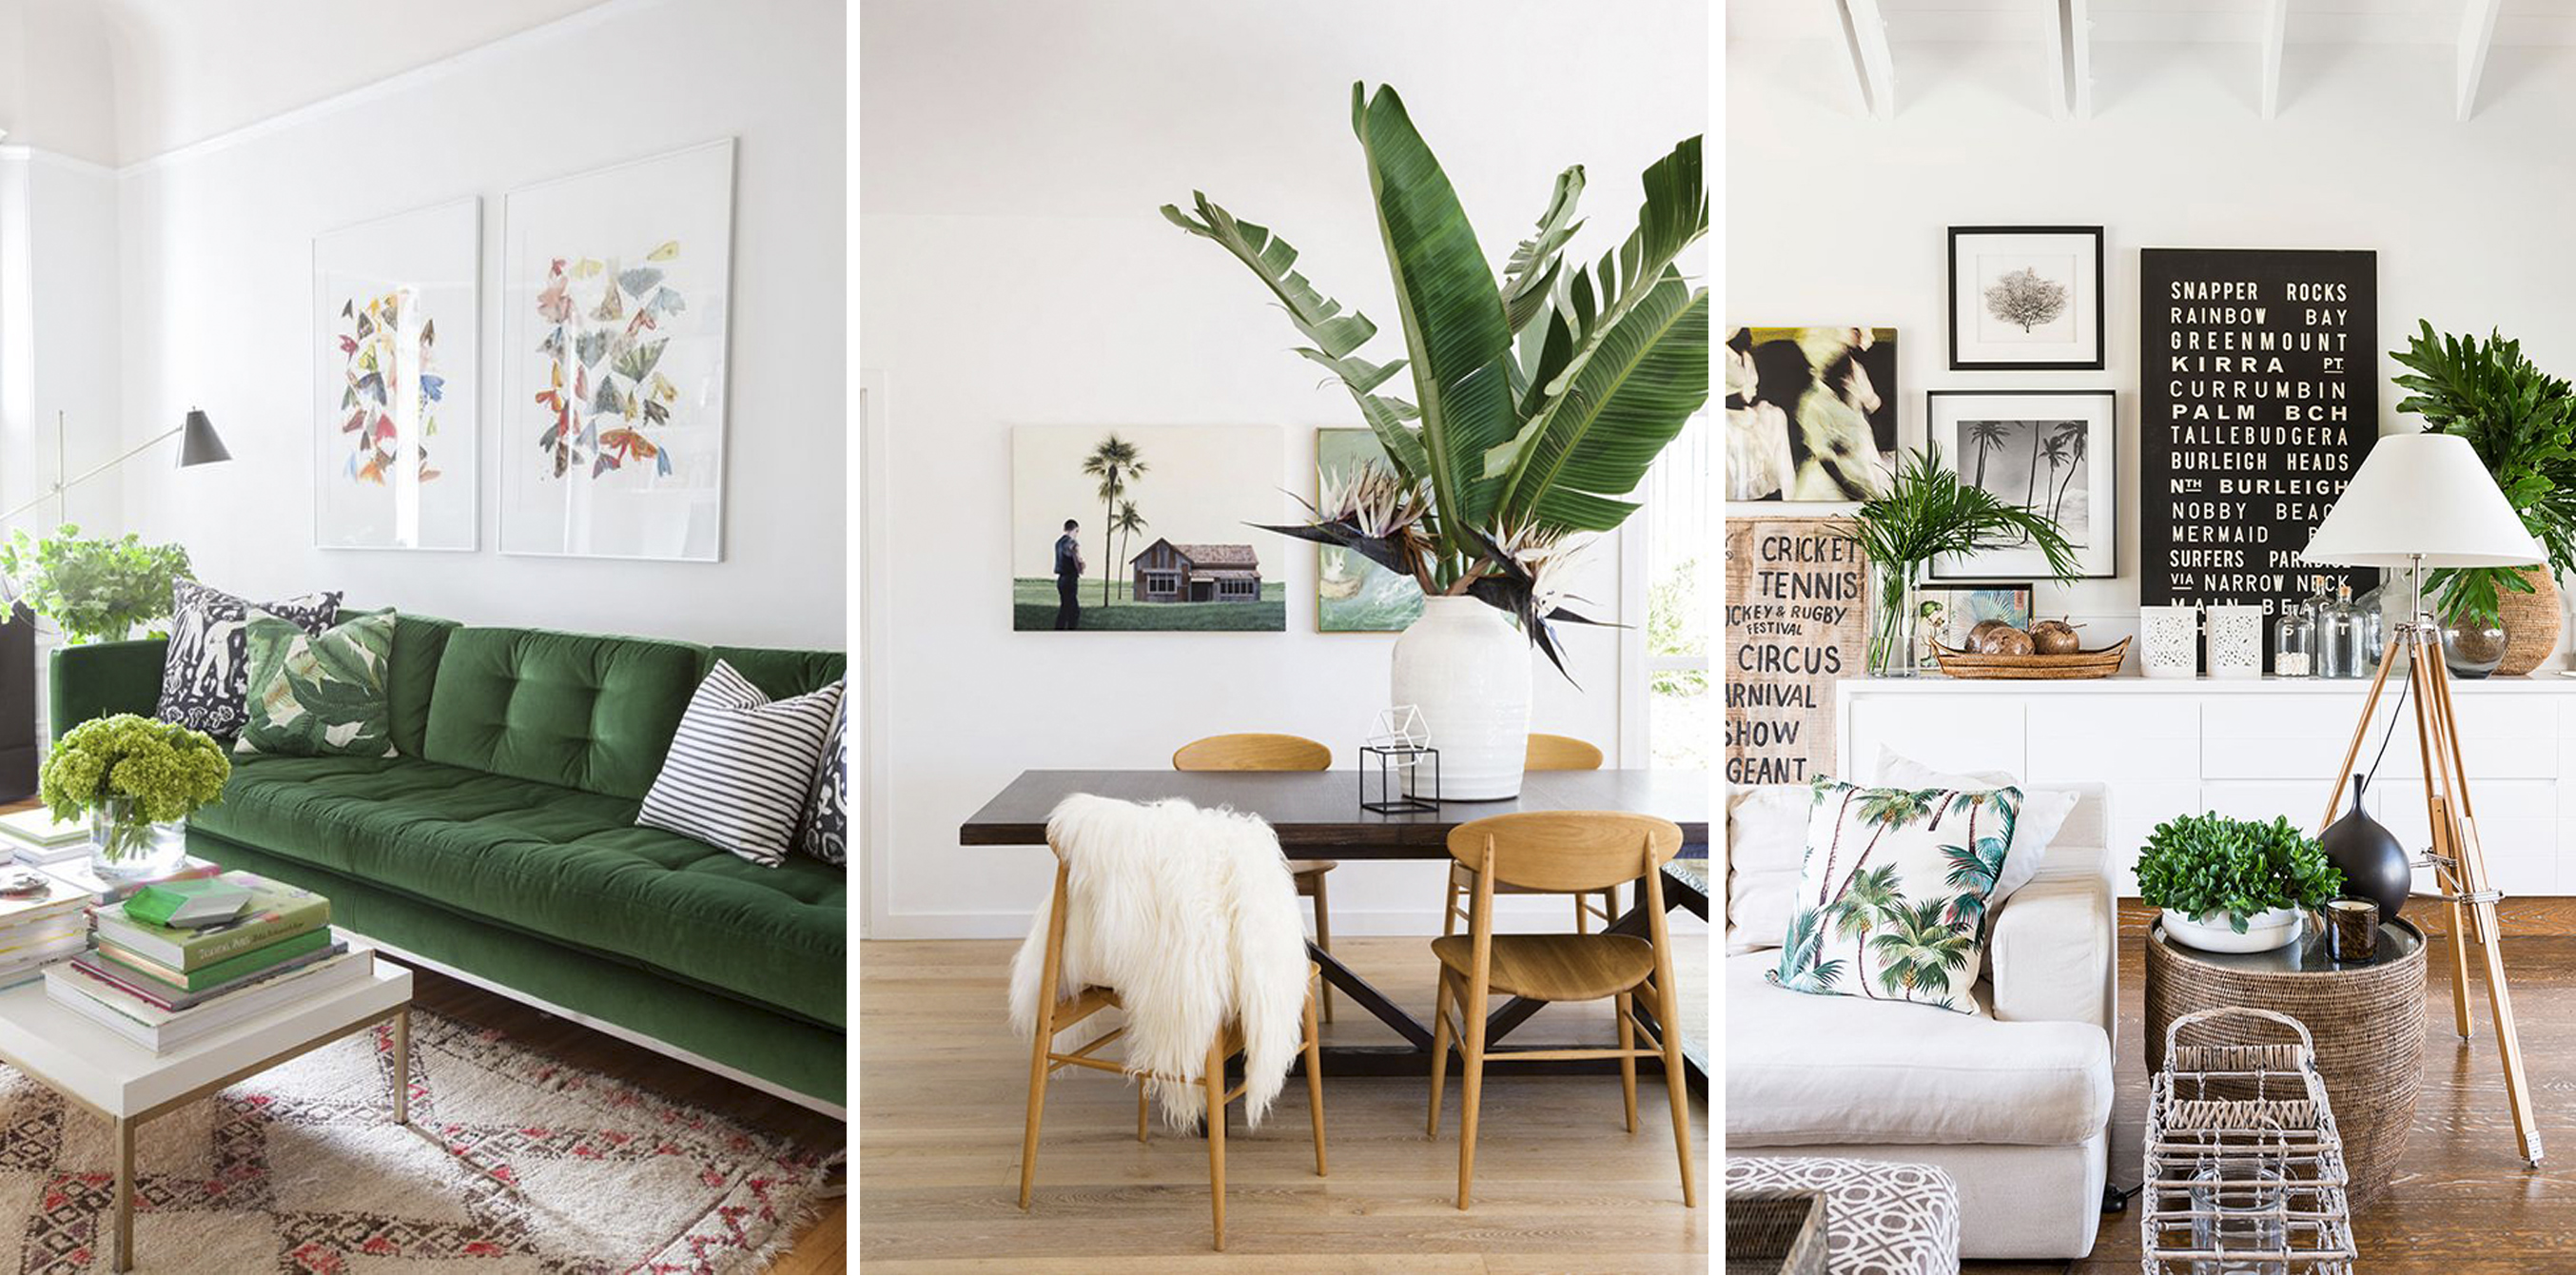
LOOK 2 by Home archiLAB. SOURCES: Photos 1-2-3: Icons corner
LOOK 3: Rustic-Seventies Coloured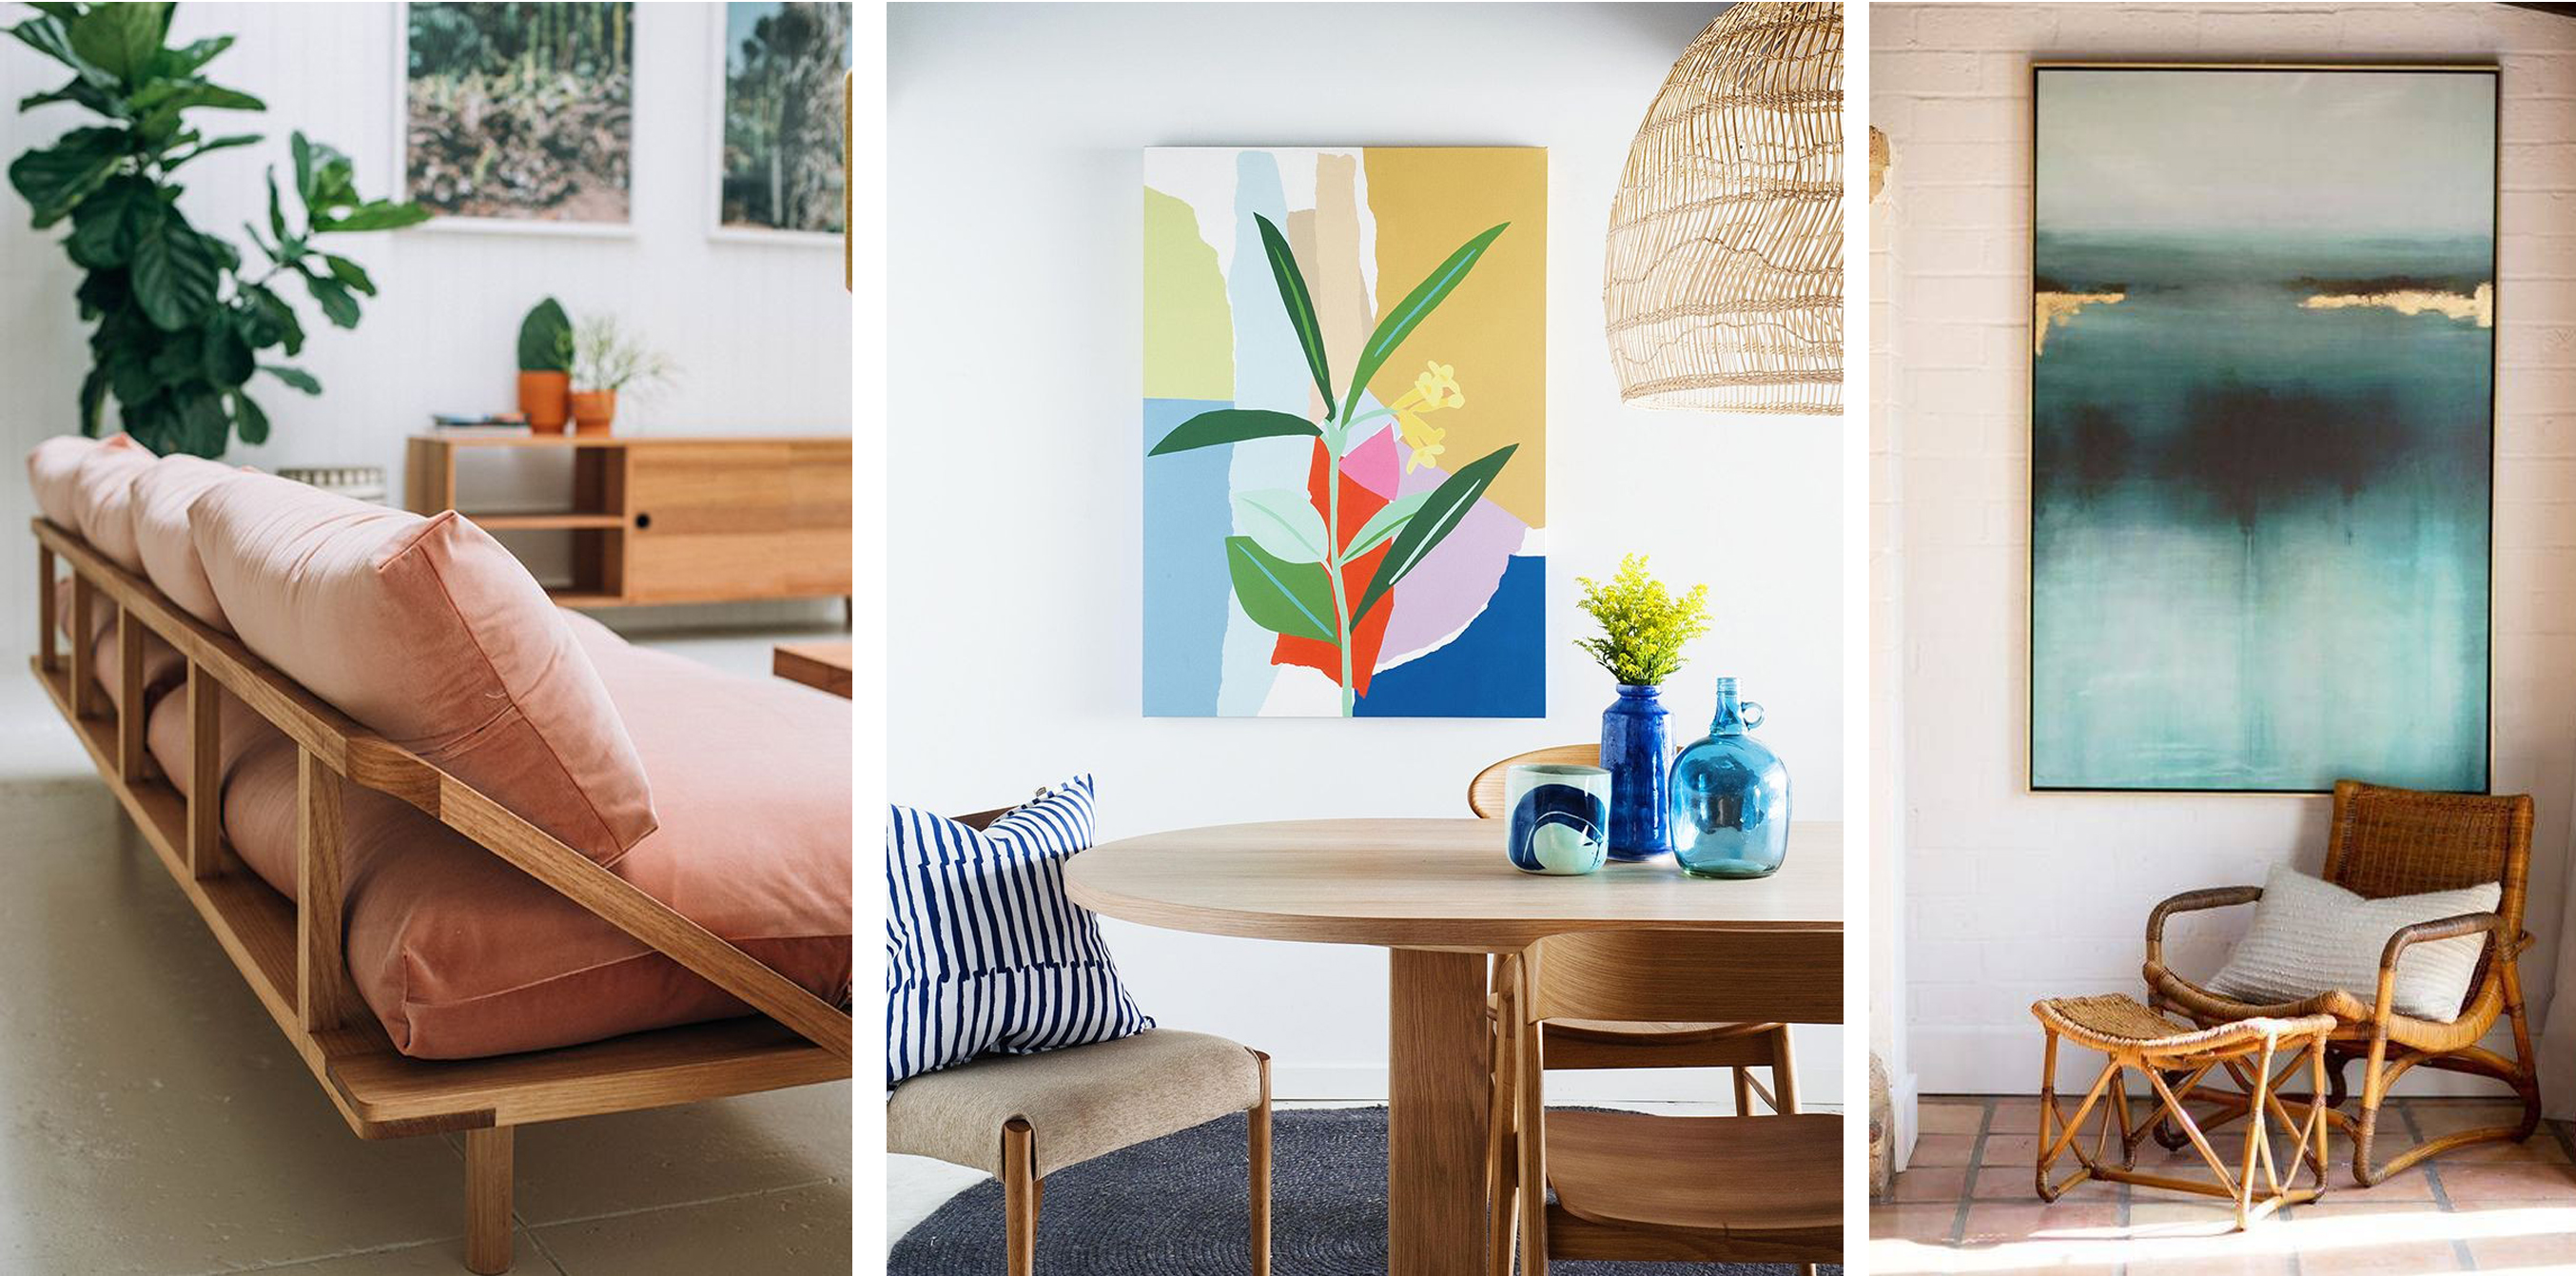
LOOK 3 by Home archiLAB. SOURCES: Photo 1: Pop&Scott; Photo 2: Icons corner; Photo 3: Domino
Once you’ve decided the way, the next step will be to set a budget and set about finding the furniture and accessories that fit your favorite Moodboard.
Would you like to have a shopping list that fits your budget with all the furniture and decor you need? In the post about the design of my living room I already taught you how I designed my own list (you can see it here: The decoration of my living room: final result).
I leave pending for another day a «Get the look» of these three proposals, so you can see a real example of where to find the furniture and how much it would be cost. Stay tuned to the blog and do not miss it!


